
📞 (828) 539-4201
Licensed & Insured Since 2019
Permits Handled End to End

Pool Decks and Patios in Asheville, NC

Pool Builders of Asheville designs and builds pool decks, patios and the whole space around the pool across Buncombe, Henderson and Madison counties. On sloped ground the surround is not a finishing touch, because it is the structure that makes the pool usable in the first place, and it is where more of the budget goes than most people expect.

People picture the pool when they imagine a finished backyard, and then spend the afternoon on the surround. On a mountain lot that surround is a piece of construction in its own right, cut into the ground, held by a wall, drained deliberately, and built to sit level on a property that is not.

Choosing your pool deck surface

The material you walk on is the decision that changes how the whole yard looks, and it is usually the first thing people want to talk about. Four surfaces cover almost every pool we build here.

Poured concrete pool decks

Poured concrete remains the most common choice and the best value per square foot. It takes a broom finish, a hard trowel finish, exposed aggregate or a stamped pattern, and it can be colored through the mix or on the surface. Control joints are cut into it so that it cracks along a line somebody chose. Its one real weakness is that a repair years later rarely matches the original pour.

Paver pool decks

Pavers are individual units laid over a compacted base, in a wide range of colors, sizes and laying patterns. They cost more than poured concrete and they carry an advantage that matters on ground like ours: a section can be lifted and relaid if something settles underneath, instead of being broken out and replaced.

Natural stone pool decks and patios

Bluestone, travertine and locally quarried stone all work well around a pool, and stone is the surface that sits most naturally on mountain property. Stone is the most variable of the common surfaces, since color, thickness and texture change piece to piece, and that variation is usually the reason people choose it.

Porcelain tile pool decks

Large format porcelain is the most consistent surface available and the most demanding to lay, because the base underneath has to be right in a way the other materials will forgive. Tile running from the coping out across the patio, and in some designs down into the pool itself, is the highest end version of a surround.

Rockwork, retaining walls and stone features

Everything standing up around the pool matters as much as the surface underfoot, and on sloped ground there is a great deal of it. Retaining walls can be stone faced, dry stacked, built in block with a stone veneer, or formed in board-formed concrete. Boulder work and exposed rock can be worked into the terracing so the pool looks cut into the hillside rather than dropped onto it. A stone waterfall, a spillover wall from a raised spa, or a grotto style feature all get built at this stage, because the plumbing and the structure behind them have to exist before the stone goes on.

Coping is the piece most people never think to ask about and the one your eye lands on first. It is the edge that frames the water, and it can be cut stone, precast concrete, cantilevered concrete, or large format tile carried over from the patio.

Slip resistance and heat, which matter as much as the material

Slip resistance. Every surface listed above is available in a finish that is safe when wet and in a finish that is not, so what you specify matters more than which material you chose.

Heat. Dark surfaces get hot in full sun, which is a real consideration on a south facing patio with no shade over it.
Not sure which pool suits your property?

Tell us where you are and what you are picturing, and we will work through the options with you.

Request a Quote

Outdoor living around the pool

The deck itself is only the platform, and what sits on it is usually the reason a yard gets used in the evening rather than looked at from the kitchen window.

Outdoor kitchens beside the pool

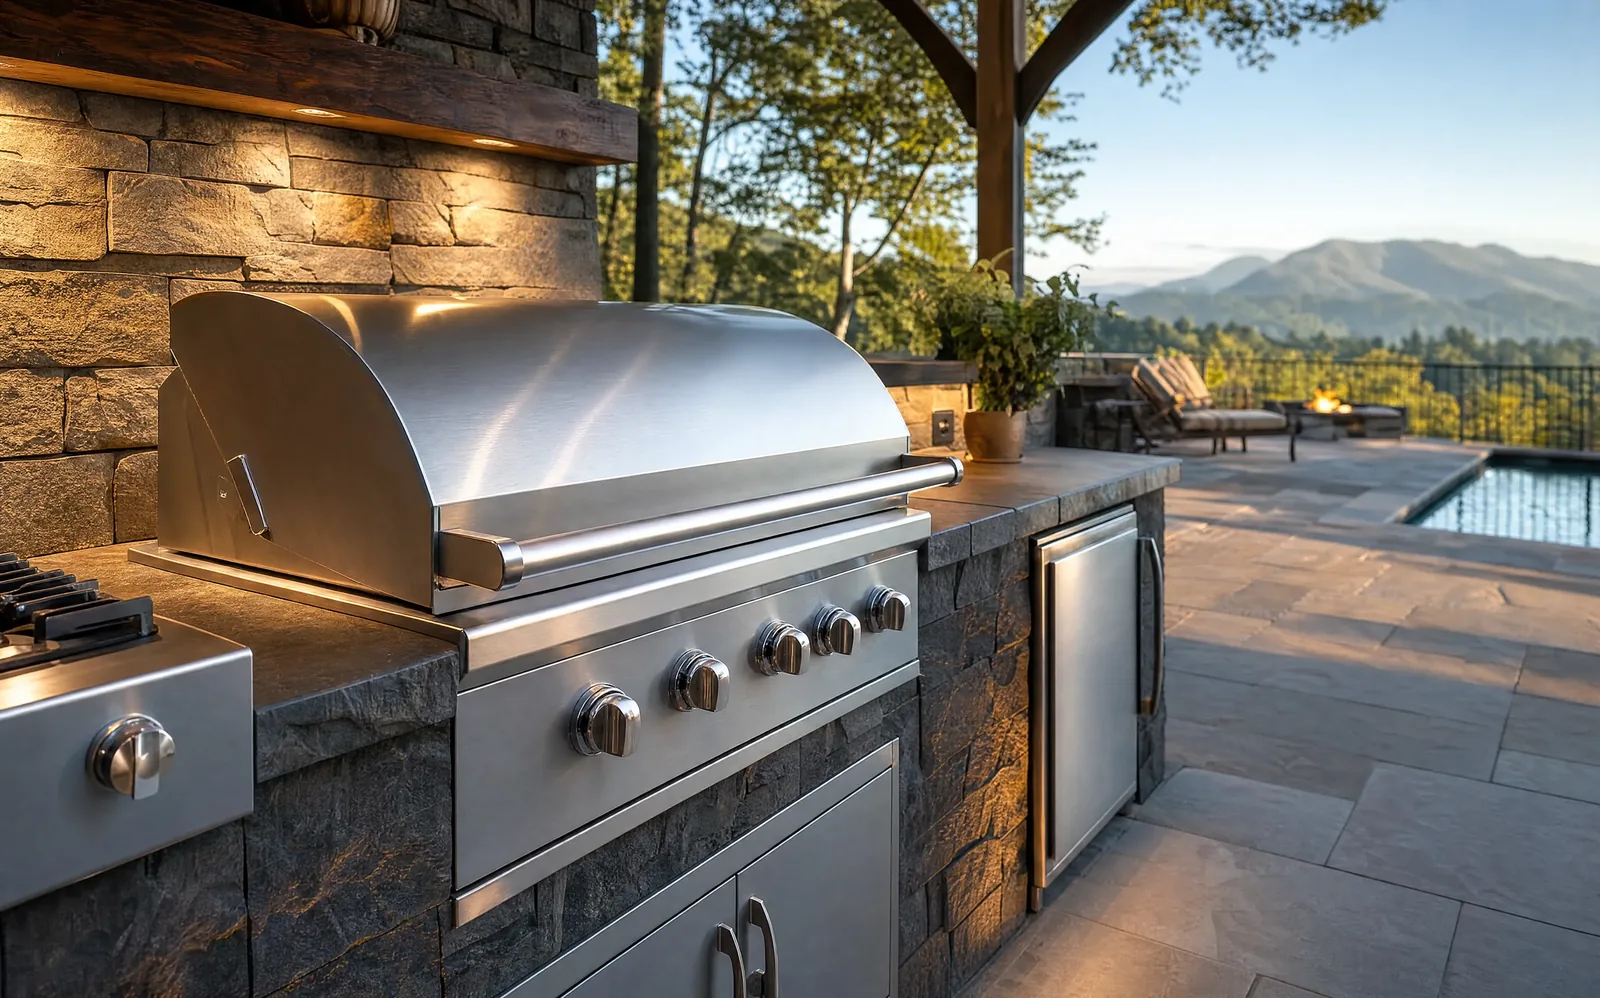
A built in grill, counter space, a sink and storage, finished in stone or masonry to match the surround. The gas, the water and the power all run underneath the deck, which is why an outdoor kitchen has to be decided at design stage and not two summers later.

Pool deck fire pits and fire tables

A gas fire pit or fire table extends the evening at this elevation, and by extension the season. It can be a built in stone fire pit forming part of the terracing, or a gas fire table out on the patio. Either way, anything running on gas has to be settled before the surface goes down.

Shade over the pool deck

A pergola, a covered area off the house, or a pool house. On a south facing patio with no mature trees, shade decides whether the space gets used from two o’clock or from six.

Pool houses and cabanas

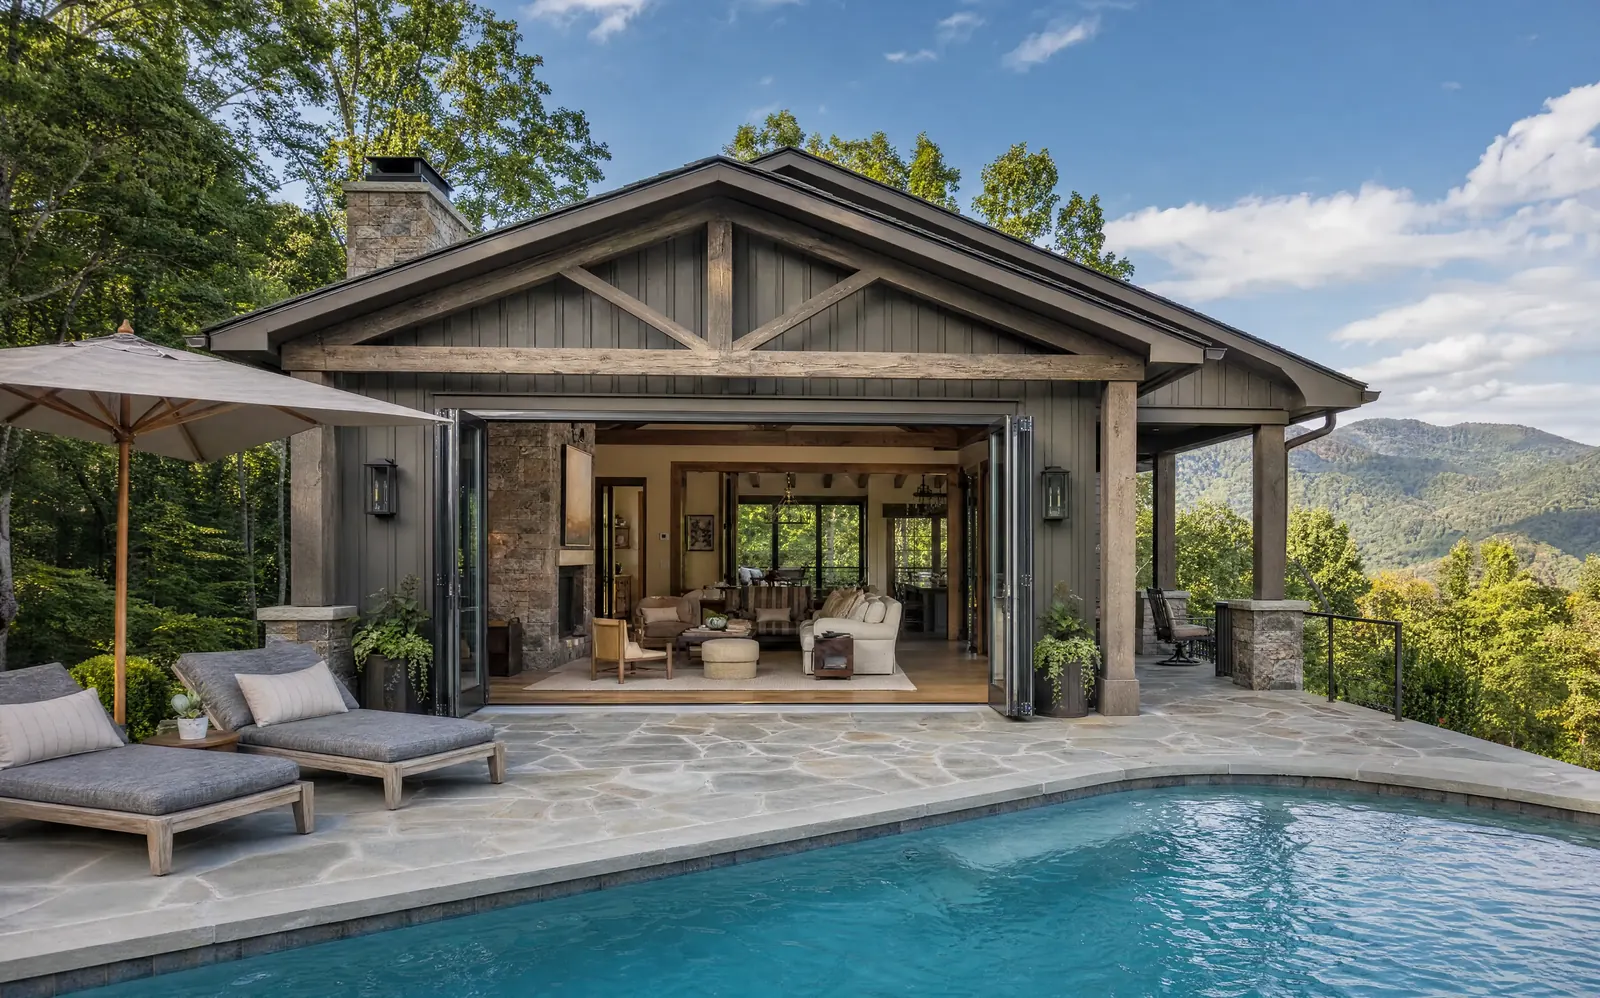
A pool house can be enclosed or open, giving you room for changing, storage and equipment, and somewhere to sit out of the weather. A pool house is a building, so it is designed and permitted alongside everything else.

Pool deck lighting

Lights in the pool wall, lights on the steps and the retaining walls, and lighting through the landscaping all run as a single wiring job at the same time as everything else, which is considerably cheaper than adding any of it later.

Landscaping around the pool deck

Planting, beds and specimen trees are what make a finished pool area look settled instead of newly built. Beds are formed into the terracing and the retaining walls as they go up, so that the planting is part of the structure and not a border added around the edge of finished concrete afterward.

What goes under a pool deck on sloped ground

None of the above lasts unless the construction below it is right, and this is where most of the money on a sloped lot actually goes.

The compacted base under the deck

The base is cut, compacted and brought to level, with a slight fall built in so that water runs off the surface instead of standing on it. On a yard where part of the ground is original and part is fill that has just been placed, the quality of that base decides whether the deck is still level in ten years.

Levels and terracing on a sloped lot

On a sloped lot a flat surround has to be built. In practice that means terraces: a level area around the pool held by a wall, then steps down to a second level for seating, a fire pit or lawn. Handled as part of the pool installation, the retaining you needed anyway becomes the shape of the finished space.

Pool deck drainage

Three sources of water have to be dealt with before anything is poured: rain landing on the patio itself, water coming off the roof of the house, and runoff moving down the hillside above you. The patio is laid to fall away from the pool, channel drains are set where water would otherwise collect, and pipework carries all of it to a discharge point below the pool area. A surround that is drained properly is something you will never think about again, and one that is not gives you standing water on the patio, a saturated lawn, and on the worst lots pressure building up behind a retaining wall.

Conduit, gas and plumbing under the deck

Conduit for lighting, a gas line to a fire feature or a grill, and the plumbing for anything water related all go in before the surface does. Anything you might conceivably want later is inexpensive as an empty pipe now and expensive as a retrofit into finished concrete.

Outdoor kitchen with a built-in grill
One company, one quote

The grading, the pool, the decking, the lighting and the planting run as one project on one schedule, rather than five separate trades for you to coordinate.

We handle the permitting from application through final inspection, so you do not file anything and you do not chase an inspector.

See all services

Why a pool deck costs more on mountain property

On flat ground a patio is a slab beside a pool. On a lot with slope on it, the surround is the level ground you did not otherwise have.

It is a bigger share of the cost than you expect. Retaining walls, terracing and drainage are structure, and none of it appears in the finished photograph.

It has to be designed with the pool and not after it. Levels, wall positions, drainage and buried services all interlock, so settling the patio once the pool is in means either compromising the design or paying to redo work.

It is where drainage gets solved. Water coming off a hillside has to be given somewhere to go, and the deck design is where that gets decided.

What a pool deck costs in Asheville

Decking and surround is priced per square foot, and the range is wide enough that a single number would mislead you. Poured concrete sits at one end, and natural stone and porcelain tile sit at the other, several times over.

Seven separate things decide where your number lands:

  • Square footage. The biggest lever of all, and the one most often underestimated at the start.
  • Material. A wide spread in price, and it multiplies against the square footage.
  • What sits underneath. Retaining walls, terracing and how much ground has to be cut and held. On a sloped lot this can cost more than the surface itself.
  • Drainage. Channel drains, pipe runs and somewhere for the water to go.
  • Steps and level changes. Every one of them is structure rather than decoration.
  • Built in features. An outdoor kitchen, a fire pit, a pergola or a pool house.
  • Lighting, gas and water runs. Inexpensive as conduit now and expensive as a retrofit later.

What drives the cost of a pool in this region

Pool house with folding doors open to the deck
Built for mountain property

Three things decide a pool project in this region: the slope of your land, the ground underneath it, and how easily we can reach the backyard. Our recommendation follows your property rather than a catalog, which on mountain ground matters a great deal more than it does anywhere flat.

Talk to us about your backyard

Talk to us about your pool deck

The grading, the pool, the deck, the drainage, the lighting and the landscaping run better as one project on one schedule than as five trades you coordinate yourself, and on sloped ground they are not really separable anyway.

Tell us where you are and what you are picturing, and we will design the surround with the pool rather than after it.

Pool Decks and Patios in Asheville, NC FAQs

How much does a pool deck cost?

Decking is priced per square foot, and the spread between materials is wide, with poured concrete at one end and natural stone or porcelain tile at the other. What decides your number is the square footage, the material, and how much has to be built underneath it. On a sloped lot the terracing and the retaining walls are often a bigger line on the quote than the surface you actually walk on.

How big should the deck around the pool be?

Bigger than people first think, and it is the most common regret we hear about. You need room to walk right around the pool, room for chairs that are not sitting in the walkway, and somewhere to put a table that is not the same space as the chairs. We would suggest marking it out on the ground with you before anything gets priced.

What is the best material for a pool deck around here?

No single material is best, because each one trades cost against appearance and repairability. Poured concrete is the value option and takes almost any finish. Pavers cost more and can be lifted and relaid if the ground moves. Natural stone looks the part on mountain property and is priced accordingly. Porcelain tile is the most expensive and the most consistent. Alongside the surface itself, most of what people are choosing is the stonework standing up around it: the coping that frames the water, the retaining walls, and any boulder or waterfall work set into the terracing.

Will a concrete deck crack?

Concrete cracks. Control joints are cut into the slab so that it cracks along a line we chose instead of at random. What causes the cracks people actually mind is the base underneath, and on ground that is part original soil and part newly placed fill, that base is worth paying attention to.

Can you build a deck on a slope?

Building on a slope is most of what we do here. The answer is usually terraces rather than one flat area, with a level pool surround held by a wall and then steps down to a second level for seating or lawn.

Do you build outdoor kitchens and fire pits?

Yes, along with fire tables, shaded areas, pool houses and cabanas, and the lighting and landscaping that go with them. All of it belongs in the same scope as the deck, because the levels, the drainage, the gas and the electrical work have to be planned together rather than retrofitted afterward.

Can you build the deck later, after the pool?

You can, and it costs more to do it that way. The base, the drainage, the buried services and the levels are all much cheaper while machinery is on site and the ground is open. Coming back later means bringing equipment into a finished yard.

What about drainage?

Drainage decides whether your surround is still level in five years, and it is rarely the first thing people ask about. On sloped ground you are managing rain on the patio, water off the roof and runoff coming down the hillside, and all three are designed for with the deck rather than added to it afterward.

Does the deck need a fence?

A pool needs a barrier and it forms part of the permit, so we plan it with the deck rather than fixing it on afterward. Sometimes a retaining wall and the house walls do part of the work for you. We handle the permitting from application through final inspection, barrier included.

Get a Quote for Your Pool

Tell us where you are and what you are picturing. We will come out, measure what you have, and work through with you which pools suit your property and what each one would cost.

Call Now Free Quote